
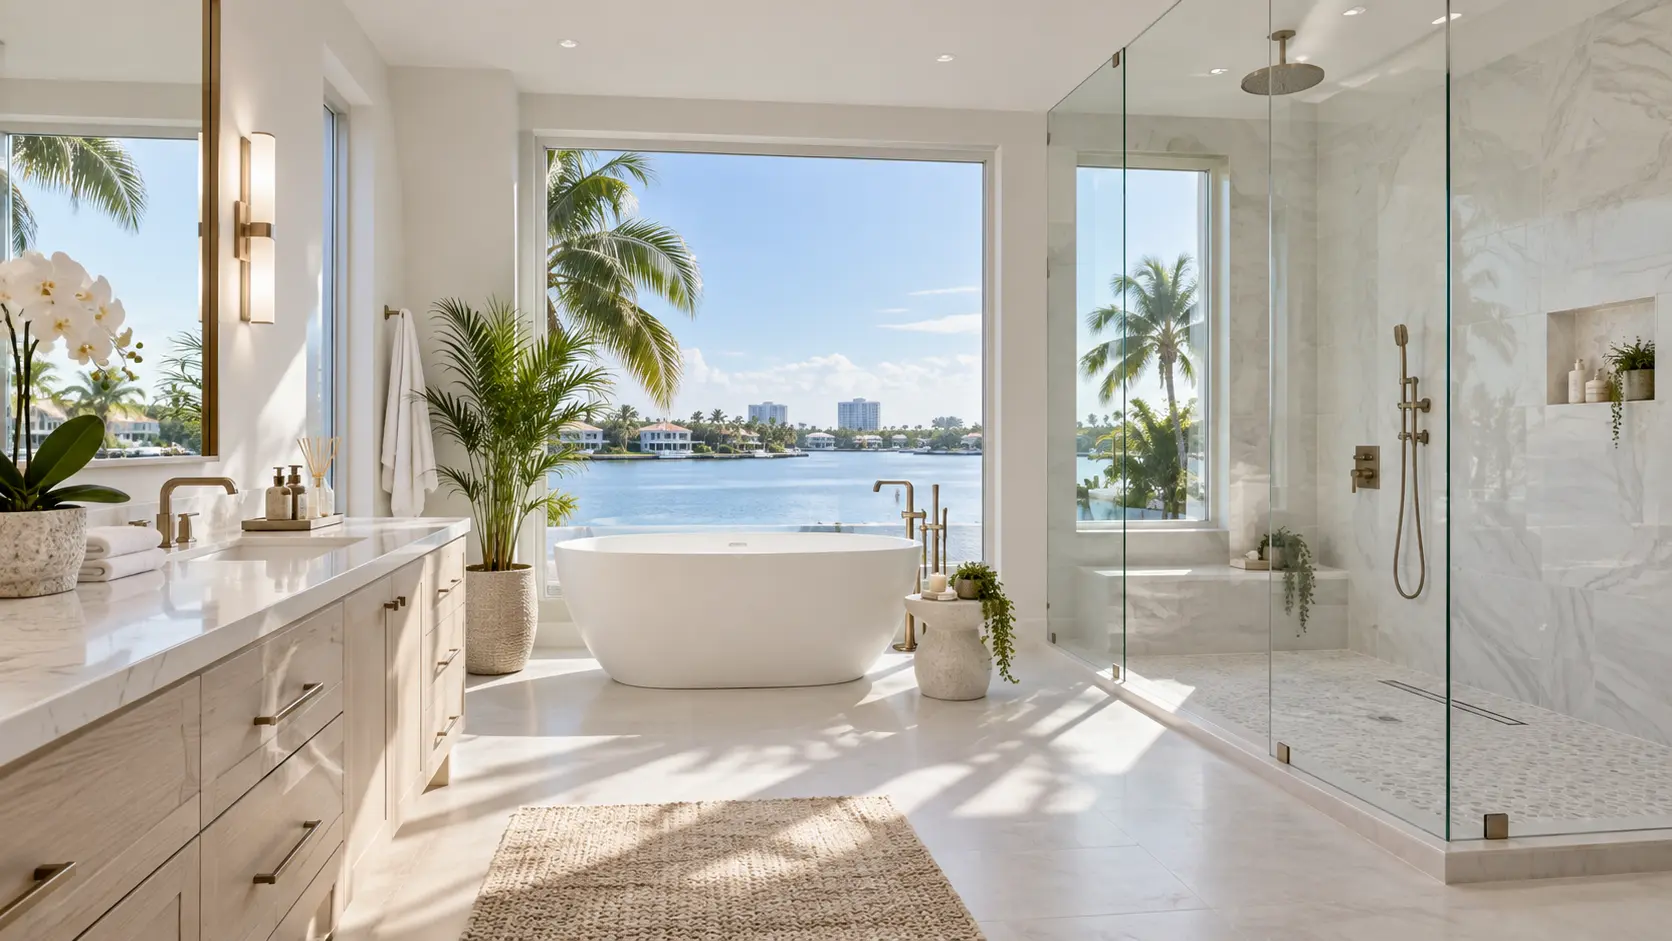
Residential Bathroom Remodeling · Boca Raton, Florida
Bathroom Remodelers Boca Raton FL
Create a bathroom designed around the way you live. Explore complete bathroom remodeling, walk-in showers, tub-to-shower conversions, primary bath renovations, tile, vanities and accessibility upgrades for Boca Raton homes and condos.
Call now for service availability. Please have your 5-digit ZIP code ready.
- Residential Bathroom Remodeling
- Boca Raton & Nearby Communities
- Design-to-Finish Project Planning
- Custom Shower & Bath Options
Bathroom Remodeling in Boca Raton
Residential bathrooms designed for South Florida living
Bathrooms in Boca Raton fall into a few recognizable groups. There are homes built in the 1970s through the 1990s whose original bathrooms still have a small alcove tub, a builder-grade vanity, a single overhead light and 4×4 tile that has been cleaned as often as it can be. There are primary suites from the 2000s with garden tubs that nobody uses, oversized soffits and a shower that feels dark relative to the rest of the house. There are guest bathrooms shared by visiting family, powder rooms that set the tone for the whole first floor, and condominium bathrooms where every inch of layout matters because the walls cannot move.
A remodel is the moment to correct all of that at once. The bathtub nobody uses becomes a larger shower or a freestanding tub that actually gets filled. The vanity grows in storage without growing in visual weight. Lighting stops being one fixture and becomes layers — ambient, task lighting at the mirror, and a soft accent in a niche or beneath a floating vanity. Ventilation is sized properly instead of being an afterthought, which matters more here than almost anywhere else in the country.
South Florida design preferences run bright and calm: warm whites, soft aqua and sand tones, natural wood or painted cabinetry, brushed gold or brushed nickel hardware, large expanses of glass, and stone-look surfaces without stone's maintenance. Humidity shapes those choices as much as taste does. Water-resistant finishes, porcelain that does not stain, quality grout and sealants, honest waterproofing behind the tile and a fan that genuinely exhausts to the exterior are what keep a beautiful bathroom looking new after its third summer.
Accessibility also belongs in the conversation earlier than most homeowners expect. A curbless or low-threshold entry, blocking behind walls for future grab bars, a bench, a handheld shower and slip-conscious flooring can all be built into a design that reads as spa-like rather than clinical. It costs far less to plan those details during a remodel than to retrofit them years later.
Services
Residential bathroom remodeling services
Every project is scoped from the room itself — the layout you have, the plumbing you can realistically move, and the finishes that hold up in a humid climate.

Complete Bathroom Remodeling
View details

Primary Bathroom Remodeling
View details

Luxury Bathroom Remodeling
View details
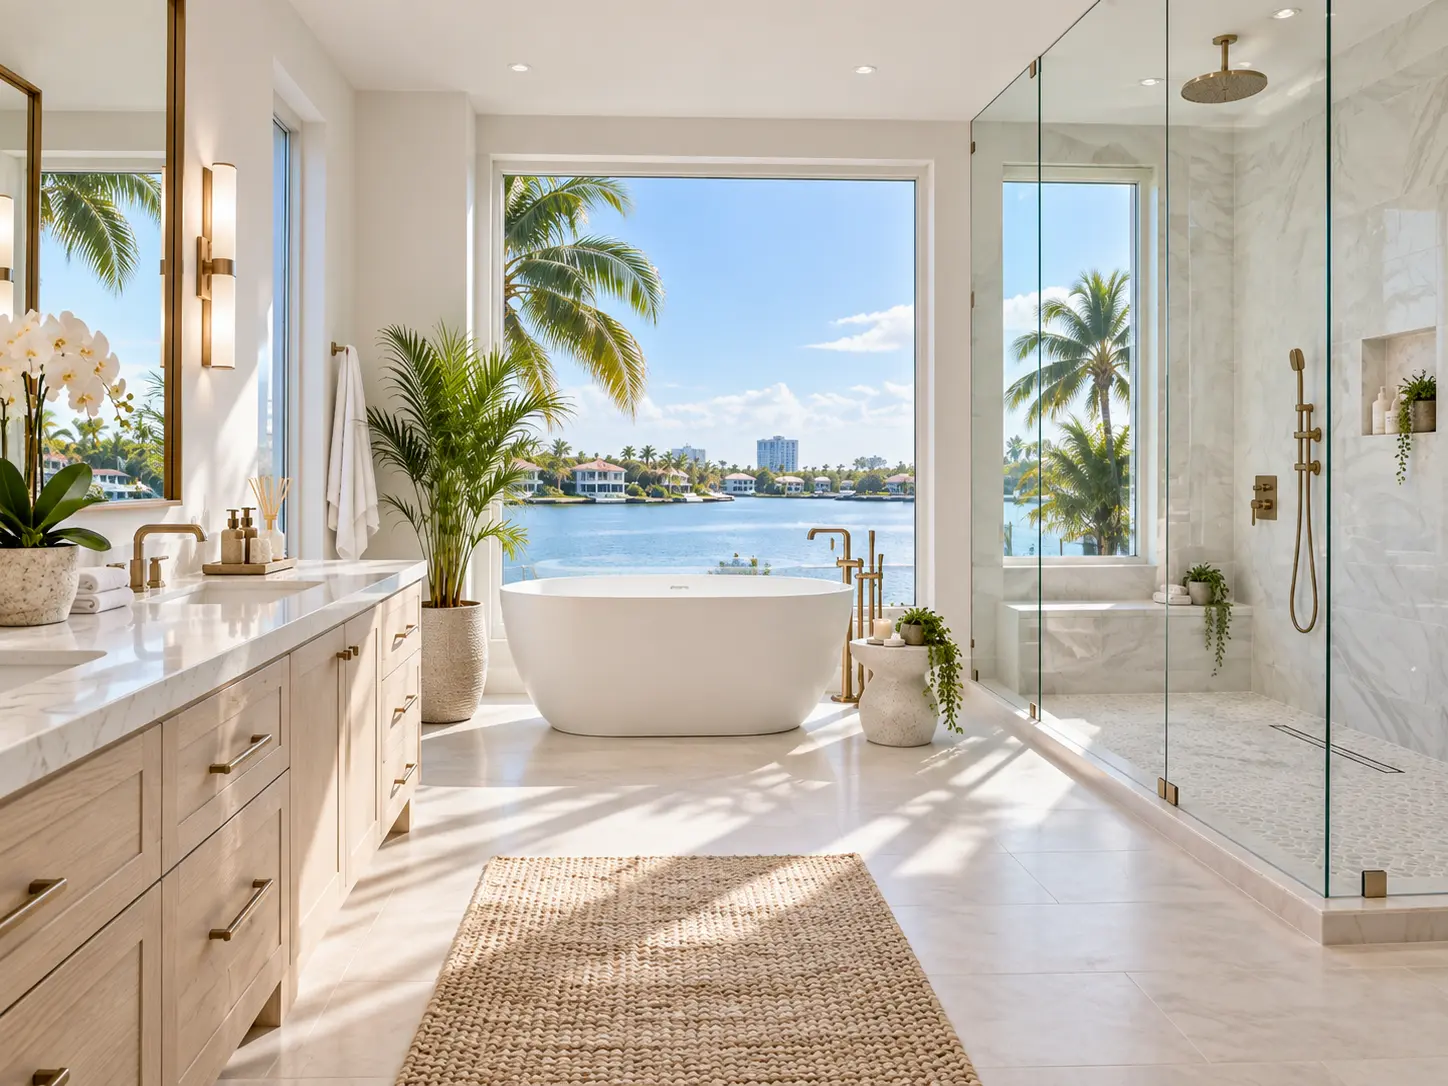
Condo Bathroom Remodeling
View details

Powder Room Remodeling
View details
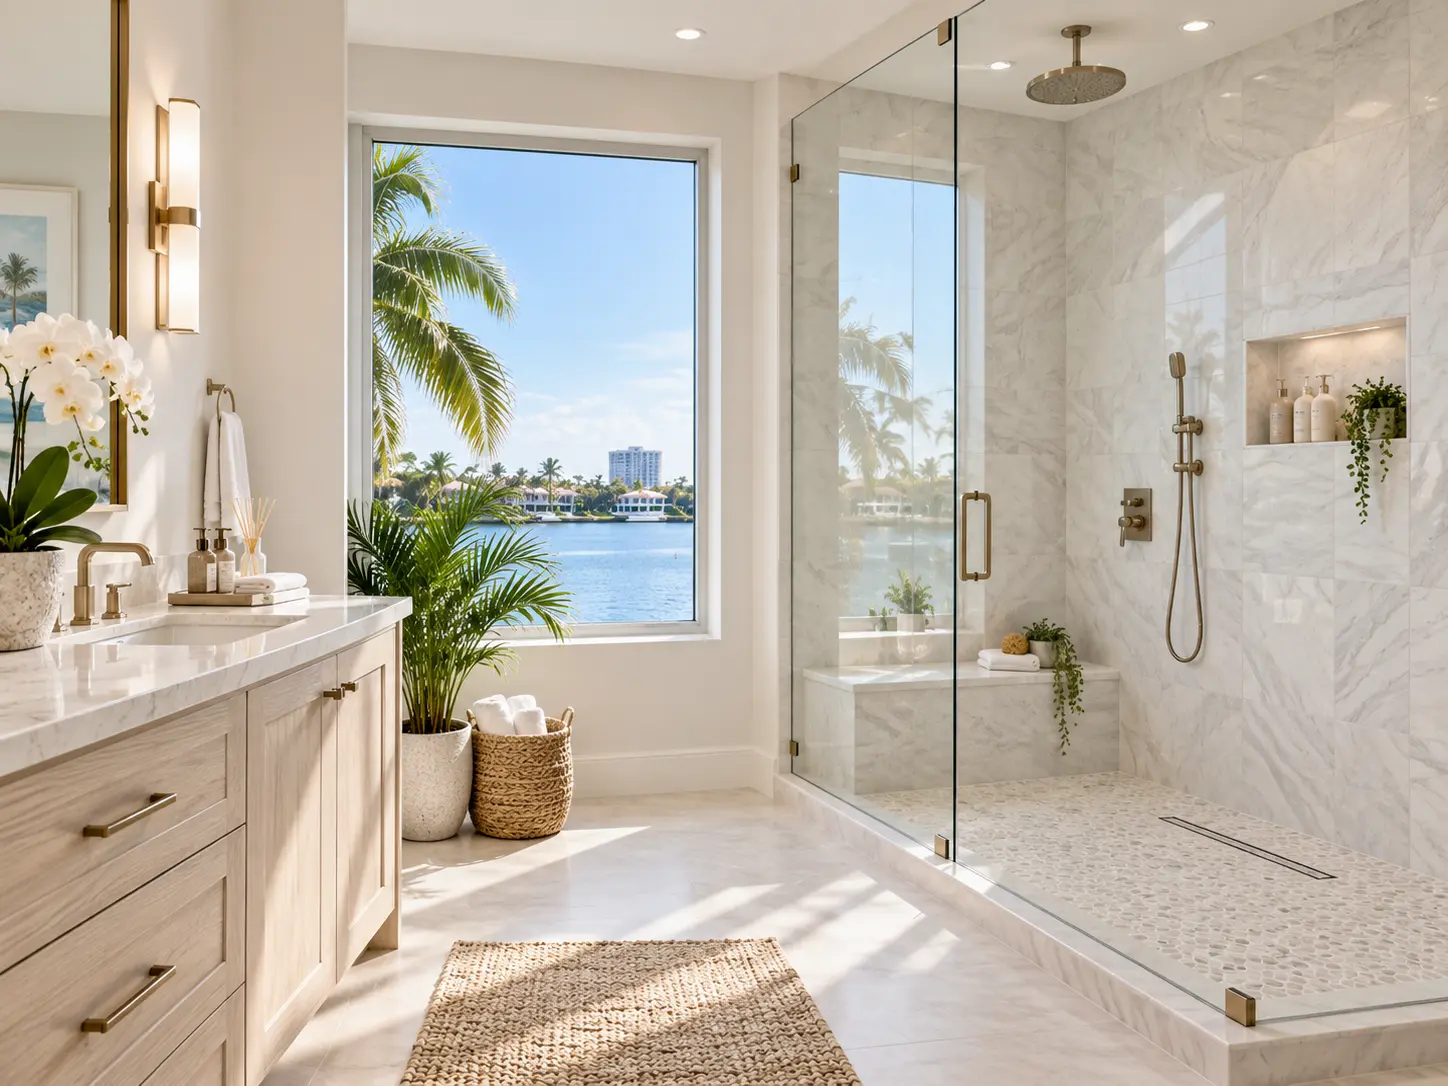
Walk-In Shower Installation
View details

Tub-to-Shower Conversion
View details

Shower Remodeling
View details

Bathroom Vanities
View details

Bathroom Tile
View details
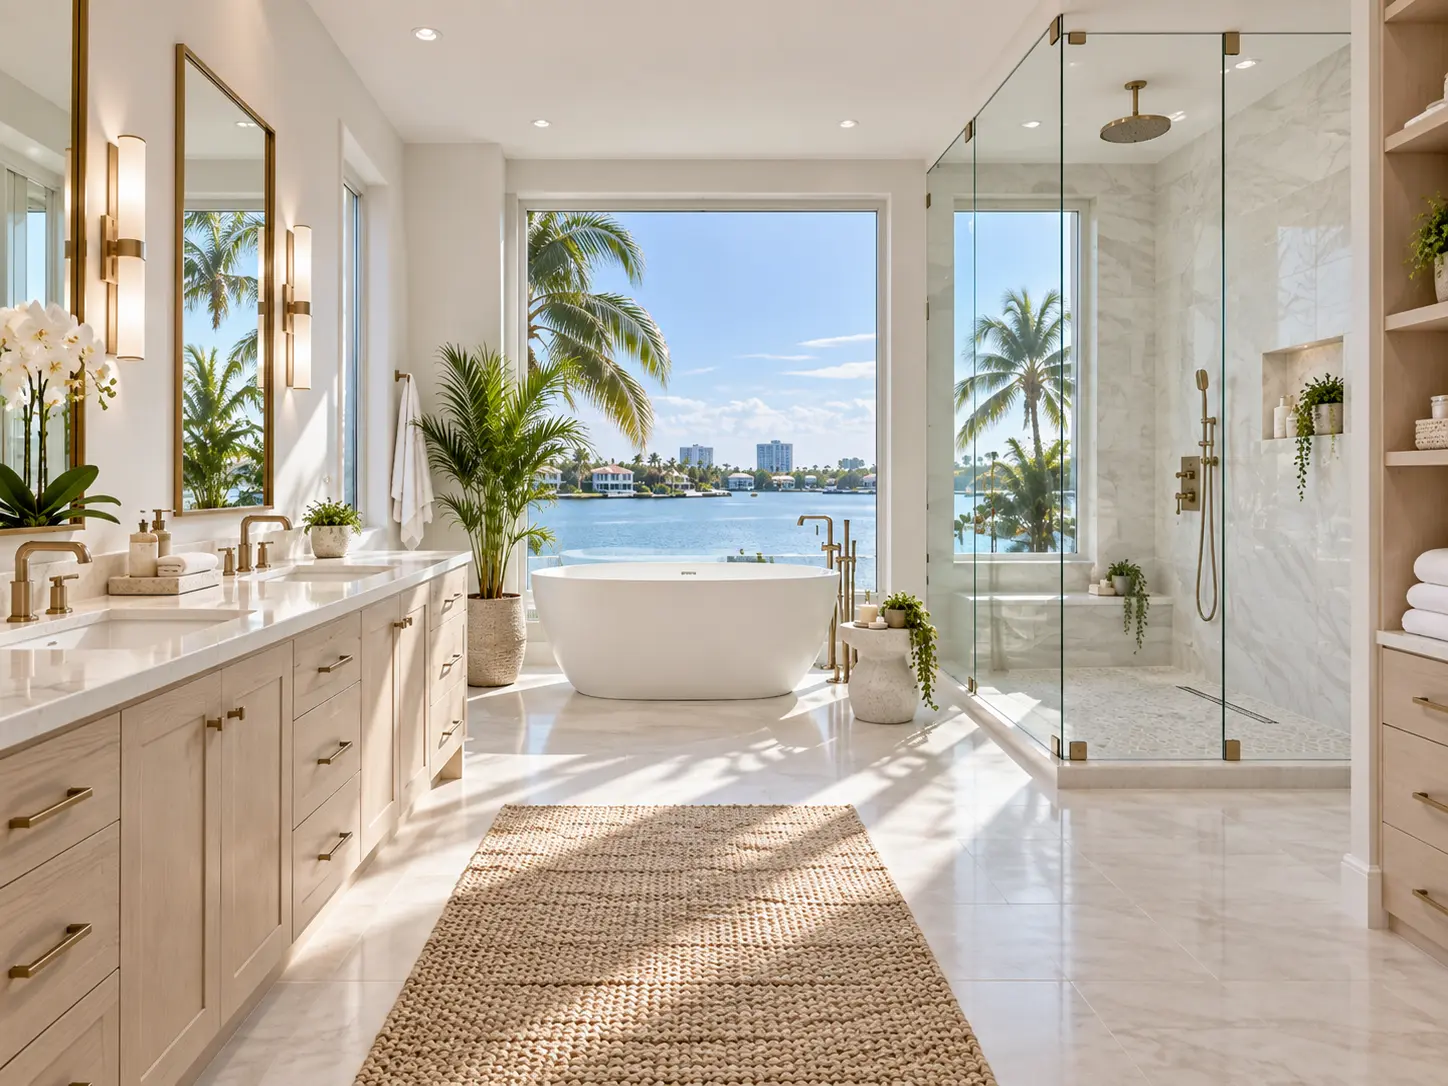
Bathroom Flooring
View details

Accessible Bathrooms
View details

Bathroom Design
View details
Local Design
Boca Raton bathroom design considerations
Design decisions here answer to sunlight, humidity, condominium construction and a coastal-modern aesthetic that has aged well for decades.
Bright interiors do most of the work. Warm white walls, pale large-format porcelain and generous glass let natural light travel through a bathroom instead of stopping at a tub wall. Coastal-modern styling keeps the palette narrow — ivory, sand, soft aqua, a deeper navy or charcoal accent — and lets material texture provide the interest: a marble-veined porcelain slab, rift-cut oak cabinetry, a woven bench, brushed gold fixtures against a matte tile.
Large-format porcelain has largely replaced natural stone on floors and shower walls in this market. It gives the stone appearance homeowners want with fewer grout lines, no sealing schedule and far better stain resistance in a bathroom that sees sunscreen, products and salt air. Where natural stone is used, it is usually chosen deliberately for a vanity top or a feature wall where its maintenance is manageable.
Frameless glass showers, spa-style primary baths and curbless entries dominate remodeling requests across Downtown Boca Raton condominiums, East Boca single-family homes, and the established communities of Boca Del Mar, Boca Pointe, central and west Boca Raton. In condominium bathrooms the priority shifts toward space efficiency: a shallower vanity, a wall-hung toilet, a shower that borrows a few inches from a closet, a pocket door instead of a swing door. In larger west Boca homes there is often room to separate a freestanding tub from the shower entirely.
Ventilation, humidity-resistant materials and easy-to-clean surfaces are the quiet requirements behind all of it. Read more in our guide to bathroom waterproofing in South Florida and our Boca Raton design ideas.
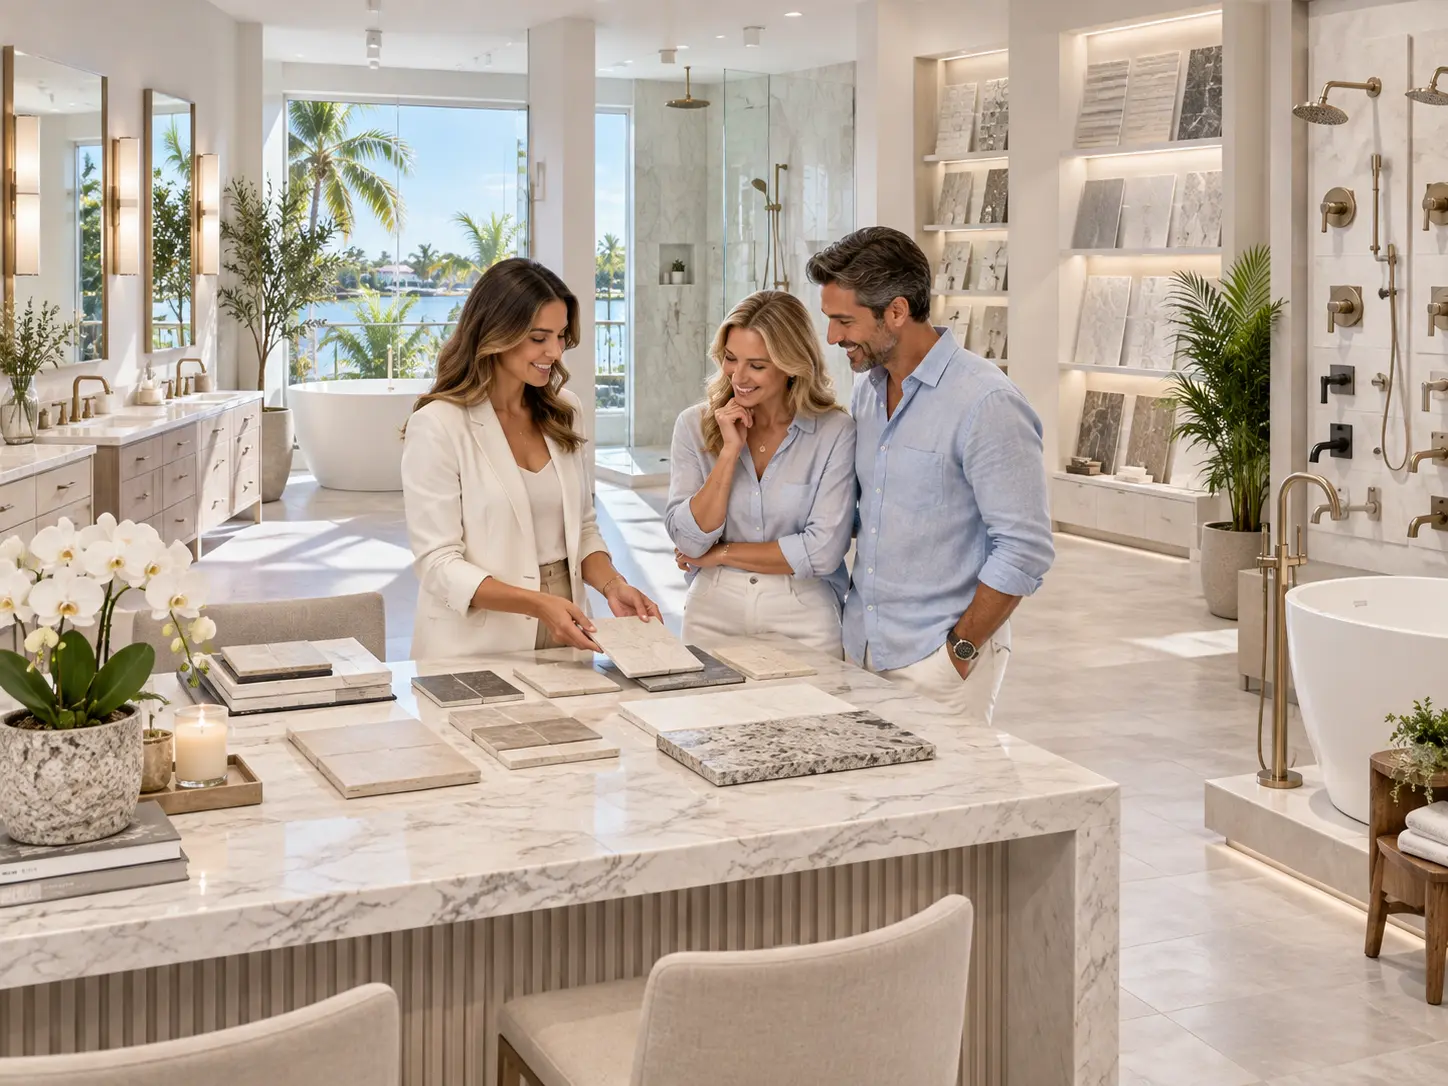
Material & Design Consultation
Plan Your Bathroom Around Materials You Can Live With
Material selection is where a bathroom becomes yours. Tile format and finish set the tone and determine how much grout you will maintain. Vanity color decides whether the room reads warm and organic or crisp and architectural. Countertops balance appearance against daily reality — quartz for consistency and durability, natural stone for character that comes with care requirements.
Fixtures, shower glass, storage, hardware, lighting and flooring then have to agree with each other. Brushed gold reads warm against ivory and oak; brushed nickel and matte black read cooler and more graphic. Frameless glass disappears and shows off tile; semi-frameless costs less and adds visible metal lines. Drawer banks store more usefully than doors, a medicine cabinet recessed into the wall reclaims depth, and a niche sized to real bottles beats a decorative one.
We work through these decisions in the order that keeps a project moving — layout and shower first, tile second, cabinetry and tops third, then fixtures, glass and lighting.
Gallery images are provided as bathroom design inspiration and may include conceptual or illustrative settings.
Bathroom Types
Different bathrooms, different priorities
What makes a bathroom successful depends entirely on who uses it and how often.
Primary Bathrooms
Daily-use suites where storage, a double vanity, a generous shower, layered lighting and a calm material palette matter most. Often the best candidate for a freestanding tub or a separate tub and shower.
Learn moreGuest Bathrooms
Used in bursts by visitors and family. Durable, easy-to-clean surfaces, clear counter space, good mirror lighting and a shower or tub that suits varied ages carry the most value here.
Learn morePowder Rooms
Small rooms with outsized visual impact. A statement vanity, interesting mirror, wall treatment and a well-chosen faucet can transform a first-floor powder room without touching the layout.
Learn moreCondo Bathrooms
Space efficiency plus coordination. Concrete floors and shared plumbing walls constrain layout, while association approvals, work hours and elevator access shape the schedule.
Learn moreLuxury Bathrooms
Larger footprints where book-matched slabs, frameless enclosures, freestanding tubs, custom cabinetry, integrated lighting and precise detailing justify a longer planning phase.
Learn moreAccessible Bathrooms
Curbless entries, benches, blocking for grab bars, handheld showers, comfort-height fixtures and generous clearances — designed to look residential, not institutional.
Learn moreWalk-In Showers
The shower is the decision that shapes the room
Replacing a tub-and-surround with a walk-in shower changes how the entire bathroom reads. The configuration you choose drives waterproofing, glass, tile quantity, drainage and the floor structure — which is why it is worth settling first.
- • Frameless glass enclosures
- • Curbless and low-threshold entries
- • Recessed shower niches
- • Built-in and floating benches
- • Rain shower heads
- • Handheld showers on slide bars
- • Linear drains and single-plane slopes
- • Large-format tile with fewer grout lines
- • Slip-conscious shower flooring
- • Bonded waterproofing systems
Tub-to-Shower Conversions
Why homeowners convert a tub they never use
In a house with more than one bathroom, an unused alcove tub or garden tub is usually the least productive square footage in the home.
Accessibility is the most common driver. Stepping over a 16-inch tub wall onto a wet surface becomes harder over time, and a low-threshold or curbless shower removes that obstacle entirely while looking better than any add-on solution. Space is the second driver: removing a garden tub can free enough room for a genuinely large shower, a double vanity, or both.
Resale deserves an honest answer rather than a slogan. Buyers reward a beautiful, easy-to-use shower in a primary suite, but a home with no bathtub anywhere can narrow its audience — particularly with young families. Keeping one tub in a guest or hall bathroom usually resolves that concern.
Technically, a conversion involves tub and surround removal, drain adaptation, framing and floor preparation, a new sloped pan or mud bed, a complete waterproofing assembly, valve and trim work, tile, and glass templated after tile is set. The details that determine whether it looks custom or improvised are threshold height, how the new floor plane meets the existing floor, and the glass configuration.
Read the full tub-to-shower conversion overview or compare options in walk-in shower vs tub.
Ready to talk specifics? A short conversation covers layout, shower configuration, materials and next steps.
Call now for service availability. Please have your 5-digit ZIP code ready.
Our Process
A six-step bathroom remodeling process
Clear sequencing is what keeps a bathroom project calm. Each phase has a purpose, and the next one does not start until the previous one is genuinely complete.
- 01
Project Conversation
We start with how the bathroom is used, what frustrates you about it now, and which changes matter most — layout, shower, storage or accessibility.
- 02
Measure & Scope
Field measurements, fixture locations, wall and floor conditions, ventilation and clearances are documented so the scope is based on the actual room.
- 03
Layout & Material Planning
Layout options, shower configuration, tile format and coverage, vanity sizing, countertop, glass and lighting are chosen together so the pieces work as one design.
- 04
Project Preparation
Protection, staging, material confirmation, delivery coordination and any required approvals or inspections are arranged before demolition begins.
- 05
Remodeling & Installation
Demolition, rough plumbing and electrical, waterproofing, tile setting, cabinetry, countertops, glass, fixtures and finish work proceed in sequence.
- 06
Final Walkthrough
We review the finished bathroom together, confirm operation of fixtures and ventilation, and go over care of the tile, grout, glass and stone surfaces.
Investment
What changes the cost of a bathroom remodel
Two bathrooms of identical size can differ dramatically in price. These are the variables that move the number.
- Bathroom size and fixture count
- Extent of demolition
- Tile coverage and format
- Shower configuration and enclosure type
- Vanity construction — stock, semi-custom or custom
- Countertop material
- Whether plumbing is relocated
- Electrical circuits and lighting plan
- Shower glass — semi-frameless or frameless
- Fixture and hardware selections
- Accessibility features
- Overall finish level
Broad South Florida planning ranges start near $8,000 to $18,000 for a powder room and reach $55,000 to $120,000 and above for a large or luxury primary suite. Those are planning bands, not quotes — read the full breakdown in our bathroom remodel cost guide.
Planning Tool
Estimate Your Bathroom Remodeling Budget
Use the Boca Raton bathroom remodel cost calculator to build a preliminary planning range around your layout, shower configuration, vanity, tile and finish level.
Bathroom Design Inspiration
Design possibilities for Boca Raton bathrooms
Ten design directions that illustrate how layout, tile, cabinetry and glass work together in a South Florida bathroom.
Complete Bathroom
Modern Monochrome Bathroom
Primary Bathroom
Warm Japandi Primary Bath
Luxury Bathroom
Dark Luxury Spa Bathroom
Tile Design
Mediterranean Tile Bathroom
Modern Design
Sculptural Modern Bathroom
Vanity Design
Coastal Blue Bathroom
Powder Room
Emerald Art Deco Bathroom
Shower Design
Industrial Modern Shower
Walk-In Shower
Organic Stone Spa Bathroom
Accessible Bathroom
Accessible Luxury Bathroom
Gallery images are provided as bathroom design inspiration and may include conceptual or illustrative settings.
View the full design inspiration galleryLocal Logistics
Boca Raton home and condo considerations
Requirements vary by property, building, municipality and project scope — but knowing which questions to ask up front prevents most scheduling surprises.
Single-family homes
In a single-family home the logistics are largely about protection and sequencing: covering floors along the work path, controlling dust, staging materials in a garage rather than a driveway, coordinating a water shutoff for rough plumbing, and keeping the rest of the house livable while one bathroom is out of service. Slab-on-grade construction, common throughout Boca Raton, influences how far a toilet or shower drain can move and how a curbless shower floor is achieved.
Condominiums and high-rises
Condominium projects add a coordination layer. Many associations review plans before work begins, request insurance documentation from trades, define permitted work hours, require elevator reservations for demolition debris and material deliveries, and specify how common areas and corridors must be protected. Building-wide water shutoffs are typically scheduled in advance and limited in duration. None of this is an obstacle — it simply has to be planned rather than discovered.
Permits, inspections and approvals
Some scopes are cosmetic; others involve plumbing, electrical or structural work that may require permits and inspections. Association approval and municipal permitting are separate processes and neither should be assumed from the other. Every project is evaluated on its own scope and property, and requirements vary by property, building, municipality and project scope. See our overview of bathroom remodel permits in Boca Raton.
Planning
Why project planning decides how a remodel feels
Nearly every bathroom project that goes sideways does so for the same reasons — undefined scope, late selections, or a detail that was assumed rather than drawn.
Scope definition
Writing down exactly what is included — and what is not — before demolition prevents the slow drift that quietly consumes a budget.
Material selections
Tile, vanity, top, glass and fixtures are interdependent. Choosing them together avoids the compromises that come from choosing them one at a time.
Allowances and change orders
Clear allowances make it obvious what an upgrade costs. Documented change orders keep both sides aligned when something is added mid-project.
Lead times
Custom vanities, specialty tile, stone slabs and some fixtures arrive on their own schedule. Ordering early is the cheapest schedule insurance available.
Waterproofing
The assembly behind the tile is the part you never see and can least afford to get wrong, especially with curbless entries and linear drains.
Fixture dimensions and clearances
Door swings, vanity depth, toilet clearances and glass panel sizes have to be confirmed on paper — a few inches decide whether a layout works.
Tile layout
Where cuts land, how patterns center on a wall, and how transitions meet the floor separate a tiled bathroom from a well-tiled bathroom.
Ventilation
Correctly sized exhaust ducted to the exterior protects paint, grout, cabinetry and mirrors in a humid climate.
Lighting plans
Ambient, task and accent layers on separate switching have to be located before walls close, not after.
Planning Tool
Estimate Your Bathroom Remodeling Budget
Adjust bathroom type, size, scope, shower configuration, vanity, tile, plumbing, lighting, accessibility and finish level to see how each decision moves the range.
Service Area
Boca Raton and nearby communities
Boca Raton is our primary service area, with residential bathroom remodeling available in neighboring Palm Beach and Broward County communities.
- Bathroom Remodelers Delray Beach
- Bathroom Remodelers Highland Beach
- Bathroom Remodelers Deerfield Beach
- Bathroom Remodelers Parkland
- Bathroom Remodelers Coconut Creek
- Bathroom Remodelers Pompano Beach
- Bathroom Remodelers Lighthouse Point
- Bathroom Remodelers Coral Springs
- Bathroom Remodelers Hillsboro Beach
- Bathroom Remodelers Boynton Beach
Answers
Boca Raton bathroom remodeling questions
Practical answers to the questions homeowners ask before starting a bathroom project.
How much does a bathroom remodel cost in Boca Raton?
How long can a bathroom remodel take?
Do bathroom remodels require permits in Boca Raton?
Can I convert my bathtub into a walk-in shower?
Can you remodel a Boca Raton condo bathroom?
What flooring works well in a South Florida bathroom?
What makes a shower easier to maintain?
What is a curbless shower?
Can plumbing fixtures be moved?
What should I choose first when planning a bathroom?
How can I make a bathroom safer for aging in place?
Should I keep a bathtub in my home?
How do I plan bathroom lighting?
What affects bathroom remodeling costs the most?
Contact
Our Boca Raton Location
Bathroom Remodelers Boca Raton FL
150 E Palmetto Park RdSuite 295
Boca Raton, FL 33432561-264-0971
Call now for service availability. Please have your 5-digit ZIP code ready.
Boca Raton Business Address. This location does not offer walk-in access.
Start Your Boca Raton Bathroom Remodel
Call to talk through your bathroom, the layout you want and the finishes you have in mind — or request an estimate and we will follow up.
Call now for service availability. Please have your 5-digit ZIP code ready.